Skip Main Navigation

2 Bedroom Floorplans


B1

Floorplan Diagram

B2

Slide 1
Living room with ceiling fan and neutral colored carpet and walls
Living room facing kitchen with ceiling fan and neutral colored carpet and walls
Opposite view of living room with two windows, ceiling fan, and neutral colored carpet and walls
View of kitchen with white appliances, stone inspired countertops, and neutral colored cabinets
Kitchen featuring white appliances, stone inspired countertops, and neutral colored cabinets
Kitchen with neutral colored cabinets, stone inspired countertops, and white appliances
Bedroom featuring ceiling fan and neutral colored carpet and walls
Corner of bedroom with window, ceiling fan, and neutral colored carpet and walls
Bedroom with walk in closet, ceiling fan, and neutral colored carpet and walls
Walk in closet with various shelves
Kitchen with single sink vanity with stone inspired countertop and neutral cabinets
White stand up shower in bathroom
Single sink vanity located in bathroom
Bedroom featuring window, ceiling fan, and neutral colored carpet and walls
Bedroom with window, ceiling fan, and neutral colored carpet and walls
Bedroom facing walk in closet with window, ceiling fan, and neutral colored carpet and walls
Walk in closet with various shelves
Utility closet with washer/dryer hookups
Floorplan Diagram

B

Slide 1
Living room featuring ceiling fan, large window, wood inspired floors, and neutral colored walls
Living room facing kitchen and dining area with ceiling fan, wood inspired floors, and neutral colored walls
Living room with ceiling fan, wood inspired floors, and neutral colored walls
Utility closet with various shelves and washer/dryer hookups
View of living room from dining area with wood inspired floors and neutral colored walls
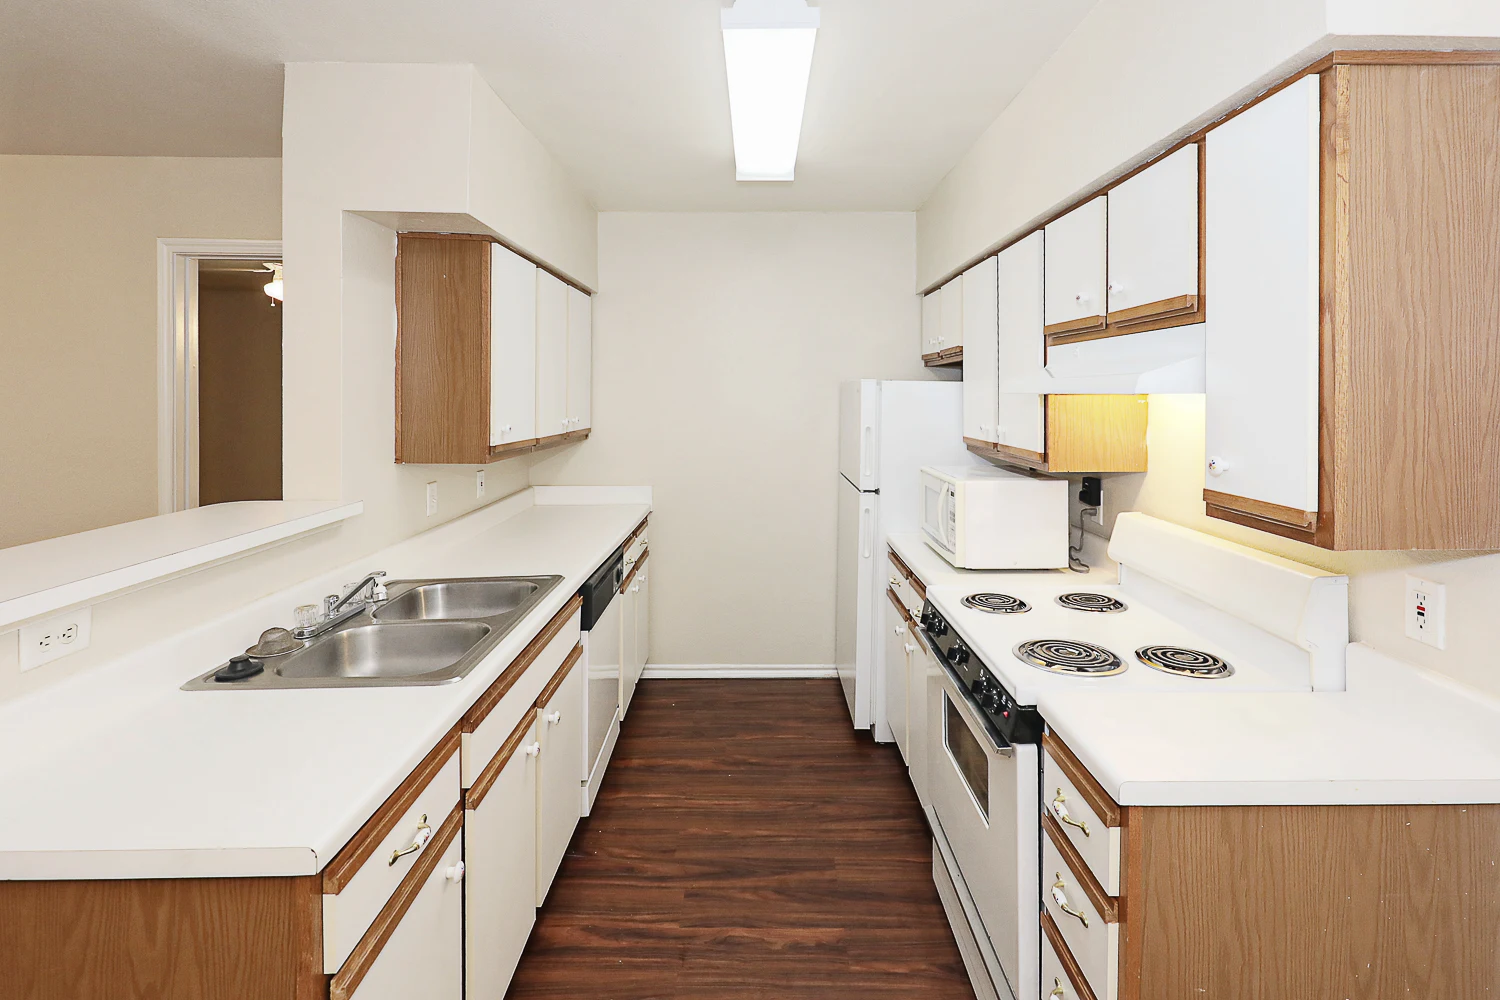
Kitchen featuring white countertops and cabinets, and white appliances
Kitchen with white appliances, white countertops, and white cabinets
White kitchen countertop with white cabinets
Bedroom featuring window, ceiling fan, and neutral colored walls and carpet
Corner of bedroom with ceiling fan, window, and neutral colored walls and carpet
Bedroom featuring ceiling fan and neutral colored walls and carpet
Walk in closet with various shelves
Bathroom featuring single sink vanity next to toilet and shower/tub
White shower/tub in bathroom
Bedroom featuring window, ceiling fan, and neutral colored walls and carpet
Corner of bedroom with ceiling fan and neutral colored walls and carpet
Becdroom facing walk in closet with ceiling fan and neutral colored walls and carpet
Bedroom with window, ceiling fan, and neutral colored walls and carpet
Walk in closet with various shelves
Bathroom featuring single sink vanity next to toilet and shower/tub
White shower/tub in bathroom
Floorplan Diagram